Island Modular Kitchen

Island Modular Kitchen

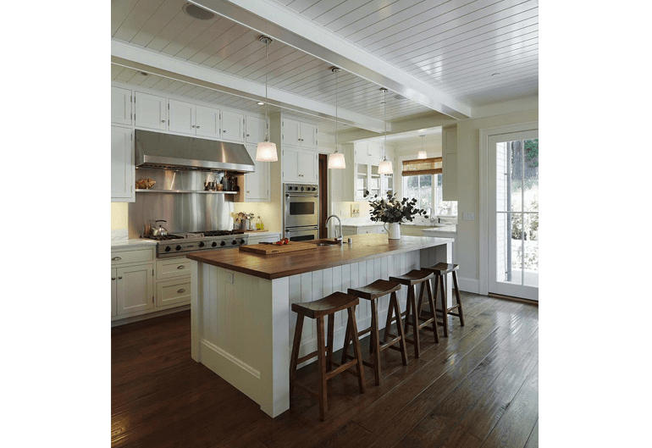
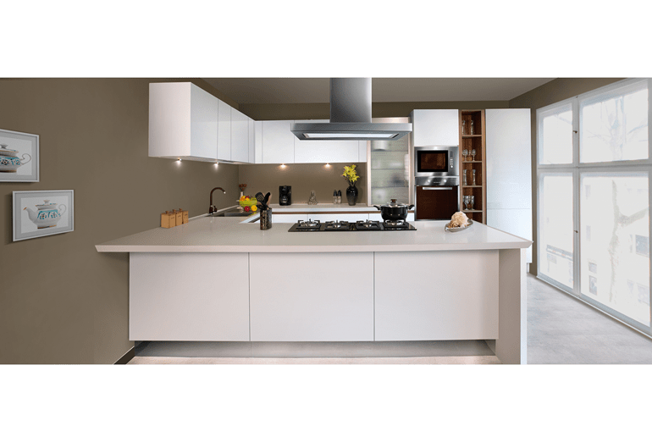
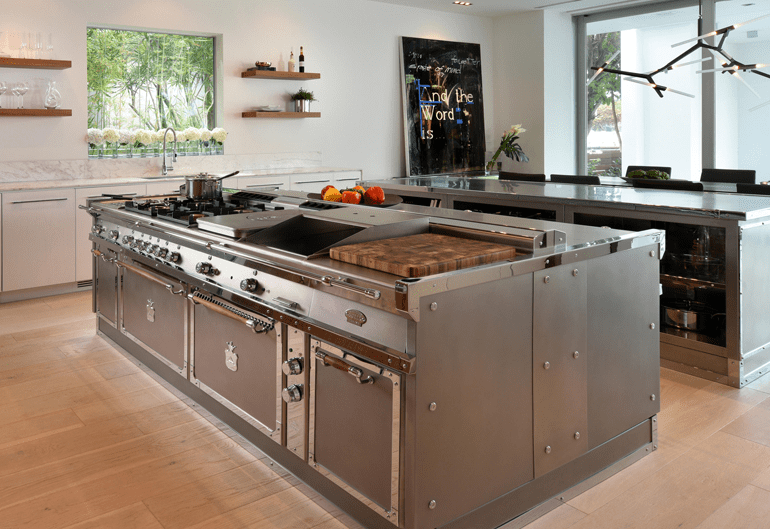
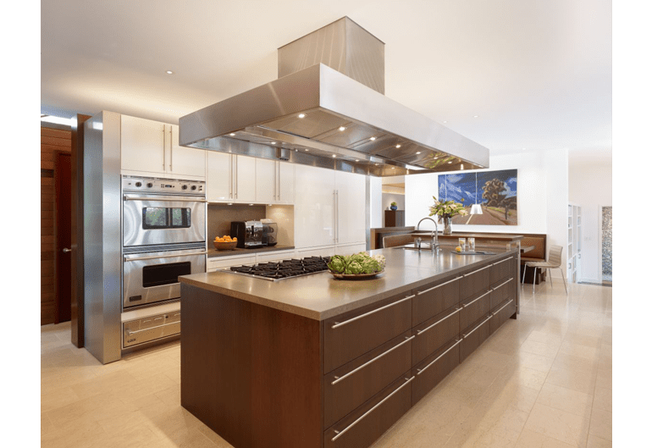
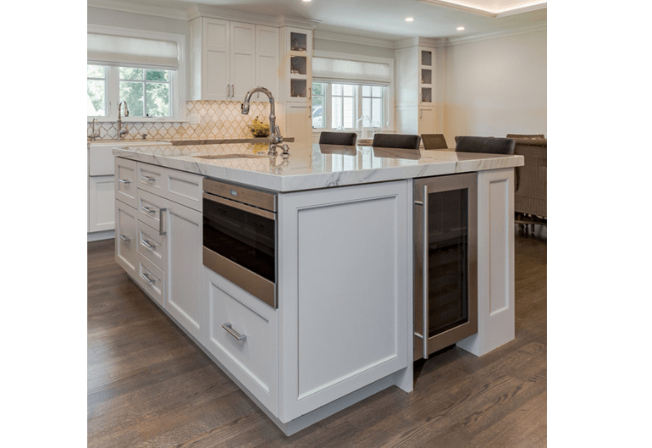
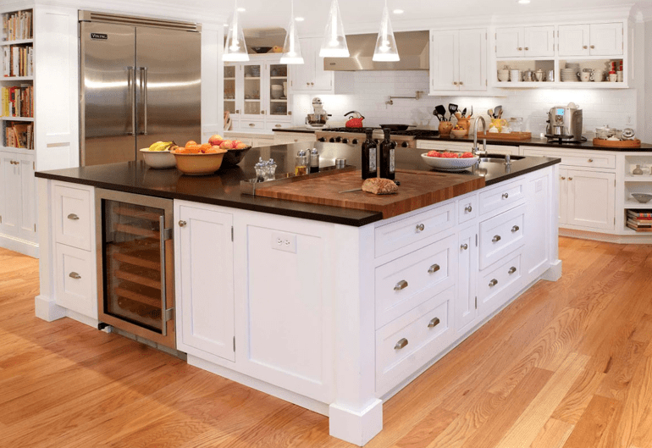
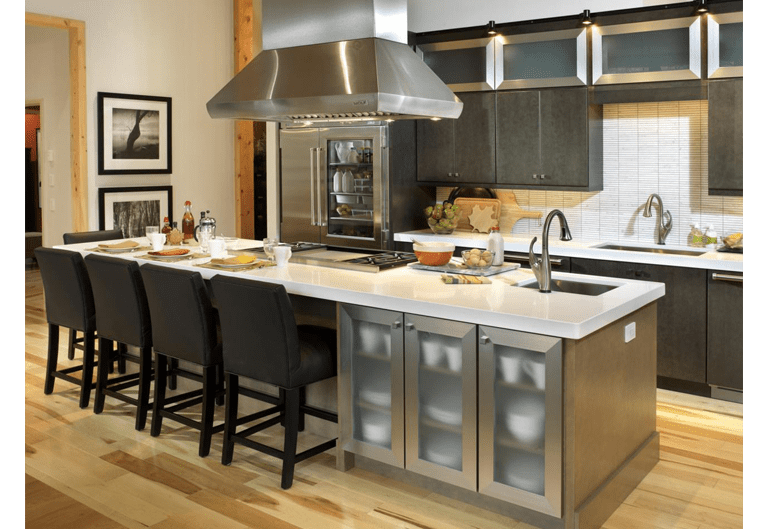
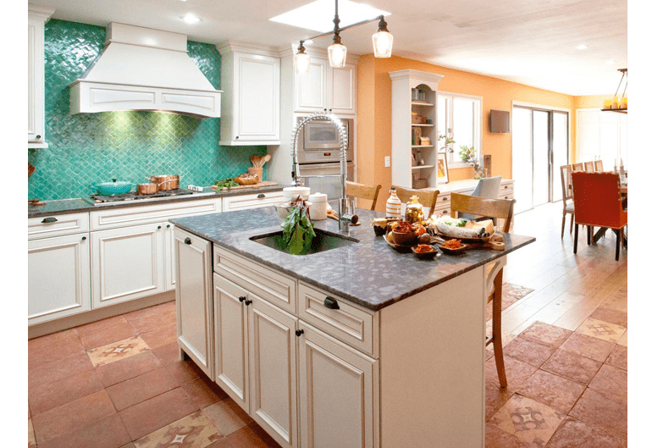
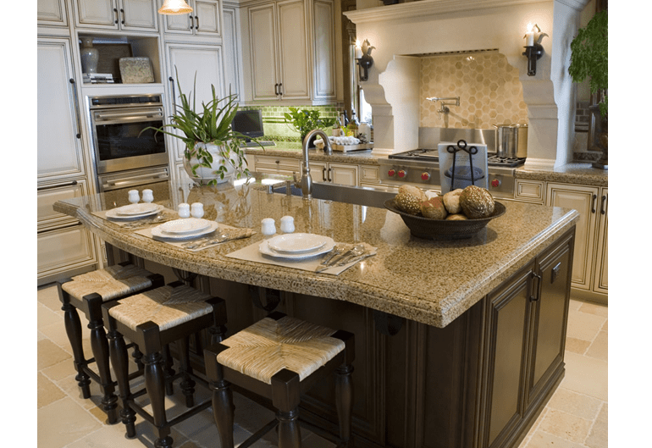
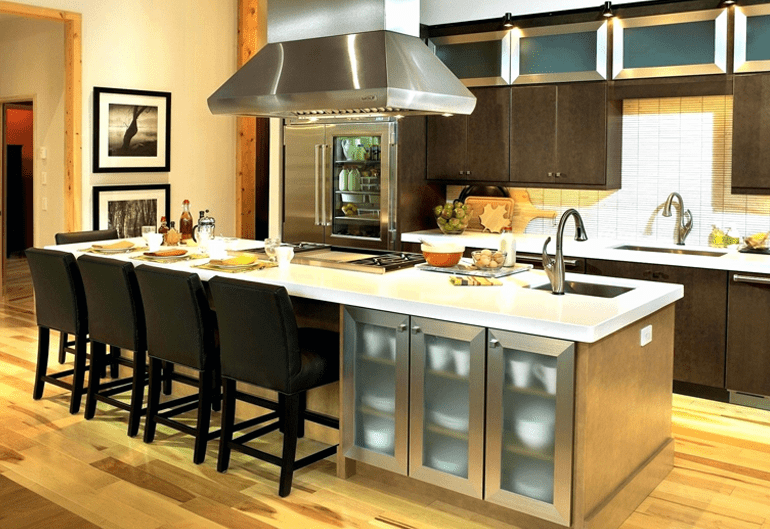
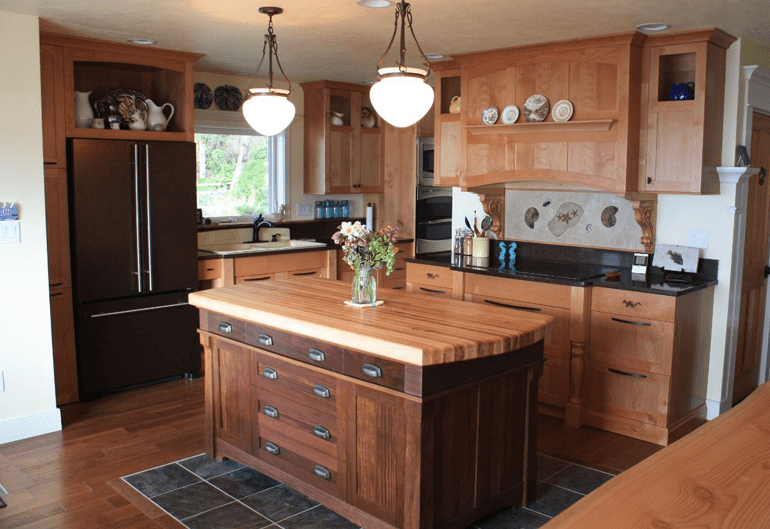
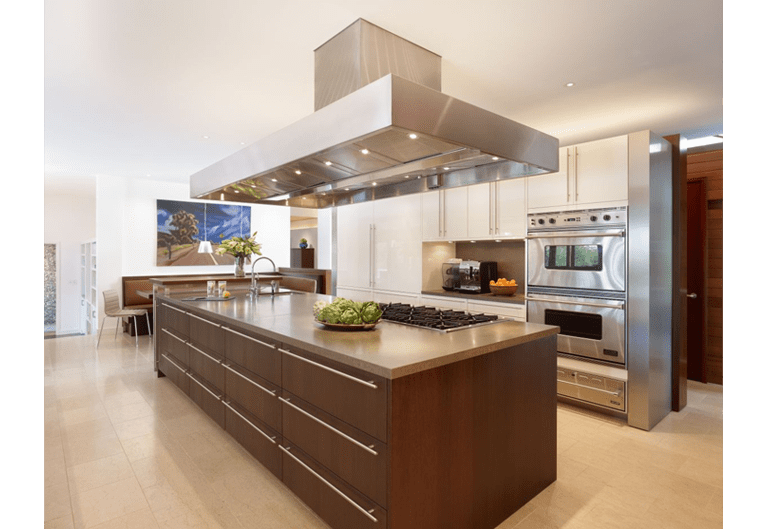
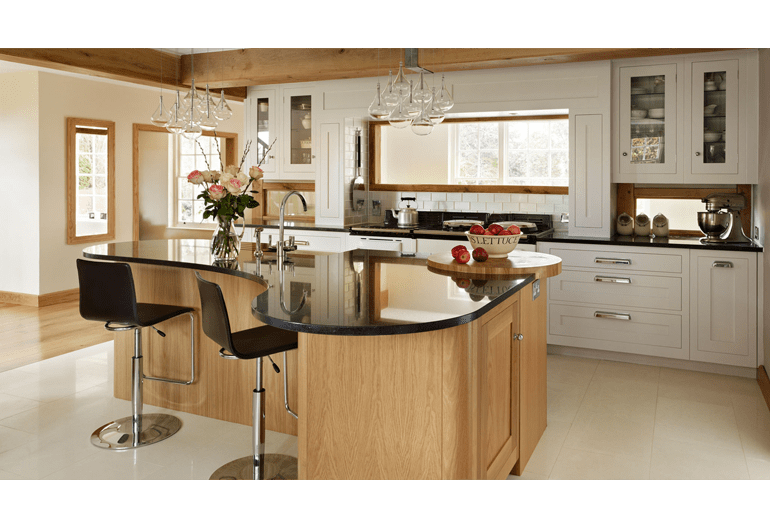
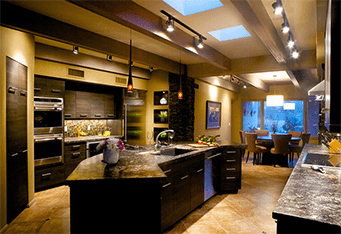
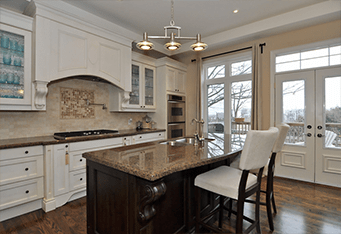
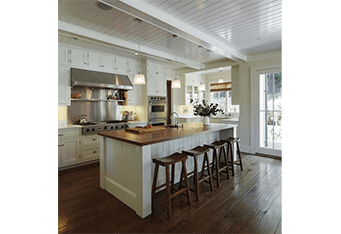
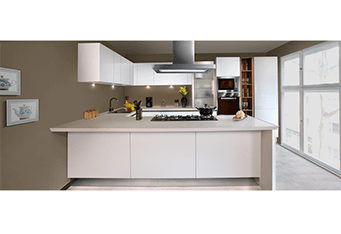
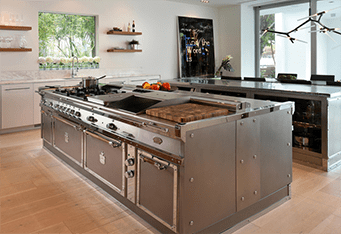
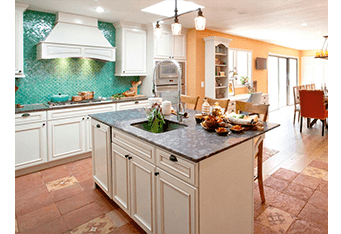
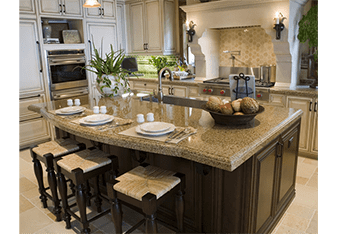
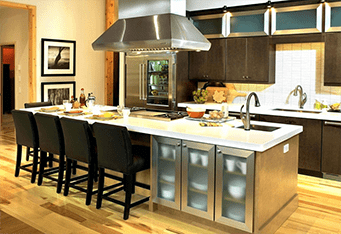
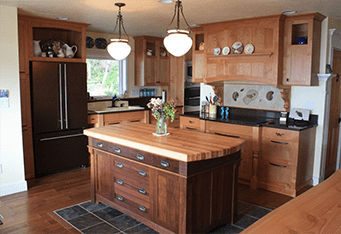
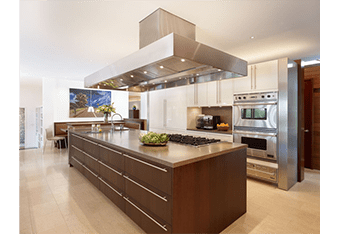
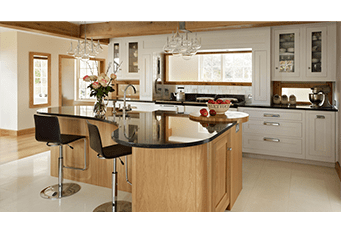
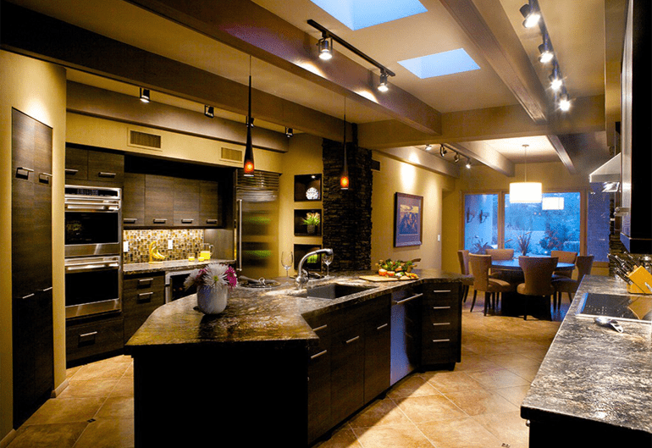
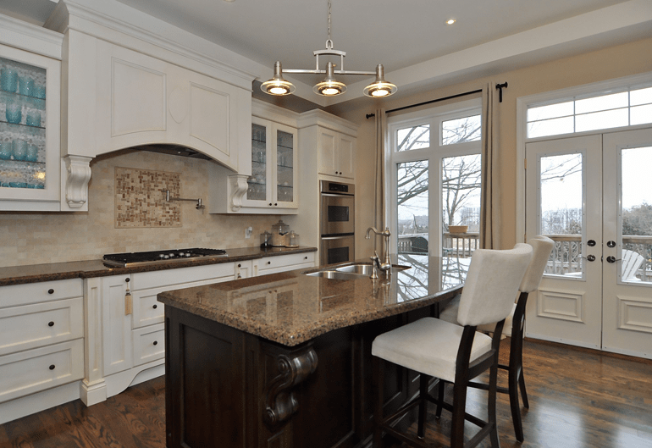
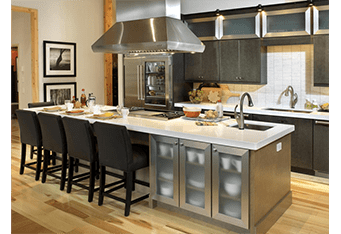
An island modular kitchen is a premium kitchen layout with a freestanding counter or cabinet unit placed at the centre of the kitchen. It adds extra workspace, storage, and seating while creating a stylish, open-plan look that is ideal for modern apartments, villas, and independent homes.

What Is an Island Modular Kitchen?

In an island modular kitchen, the main cabinets and appliances are arranged along the walls, while the island stands separately in the middle. The island can be used for food preparation, cooking, serving, casual dining, or family interaction. Depending on the space, it may include a sink, hob, breakfast counter, drawers, open shelves, or built-in appliances.
Key Benefits

Extra countertop space for meal preparation and serving
  • Additional storage through drawers, cabinets, and open shelves
  • Comfortable seating with bar stools or a breakfast counter
  • Better interaction between the cook, family, and guests
  • A premium, open, and organised kitchen appearance
  • Option to include a sink, hob, wine rack, or under-counter appliances
  • Why Should You Choose

    Bhadra Homes


    img

    Local experts

    Local experts in Thrissur, Palakkad, Kochi, and Kerala for living room interior design..

    img

    End-to-end service:

    concept, 3D render, custom furniture, lighting, installation..

    img

    Customer-Focused Design

    We blend creativity with technical mastery to deliver iconic, functional, and timeless Interiors for your homes.
    img

    Sustainable Innovation

    We blend creativity with technical mastery to deliver iconic, functional, and timeless Home interiors

    img

    Sustainabillity

    Sustainable materials, humidity-resistant finishes, and transparent pricing..

    TESTIMONIALS

    Client Feedback &Success Stories

    avater
    avater
    avater
    avater
    testimonial
    testimonial

    “Bhadra Homes transformed our 2 BHK in Bangalore into a space that feels both modern and warm. The team understood our need for storage and delivered sleek wardrobes and a smart modular kitchen. Completion was on time, just as promised.”

    Priya Gowda, Bangalore

    testimonial

    “We were nervous about managing interiors of our flat in Thrissur while working in Dubai, but Bhadra Homes handled everything smoothly. From designs to final installation, the process was transparent and stress-free. Our living room and kitchen turned out exactly like the renders.”

    Arun Menon, Thrissur

    testimonial

    “Our Palakkad home needed a balance of traditional feel and contemporary design. Bhadra Homes nailed it with the right colour palette, wooden finishes, and a beautiful prayer unit. Guests always compliment the living–dining layout.”

    Lakshmi Iyer, Palakkad

    testimonial

    “As a first-time homeowner in Bangalore, I had many doubts about budgets and materials. The Bhadra Homes team guided me at every step, suggested cost-effective options, and still gave a premium look. The 45-day timeline was a huge relief for my move-in.”
    Karthik Reddy, Bangalore

    testimonial

    “We chose Bhadra Homes for our 3 BHK in Mangalore mainly for their kitchen and wardrobe designs. The L-shaped modular kitchen is extremely functional, and the bedroom wardrobes use every inch of space. Professional team and good after-sales support.”

    Ramesh Shetty, Mangalore

    testimonial

    “What impressed me most was the attention to detail. In our Thrissur apartment, even small elements like the TV unit, shoe rack, and false ceiling lighting were perfectly planned. The site team was disciplined and kept the place clean during work.”

    Anjali Thomas, Thrissur

    testimonial

    “Bhadra Homes delivered our Bangalore 2 BHK interiors within 40 working days, which was crucial for us. The designers suggested a minimalist style that made the compact rooms feel larger. Very happy with the quality of carpentry and finishes.”

    Vikram Singh, Bangalore

    testimonial

    “We wanted a modern interior but were worried about maintenance. Bhadra Homes recommended materials that are durable and easy to clean, perfect for our family in Palakkad. The kids’ room study unit and wardrobes have been especially useful.”

    Meera Krishnan, Palakkad

    testimonial

    “I recommended Bhadra Homes to my brother for his Bangalore flat after seeing our own home transformation. Their ability to work within a clear budget while maintaining quality is rare. The modular kitchen and master bedroom wardrobe are standout pieces.”

    Deepa Rajan, Bangalore

    testimonial

    “From the first meeting to handover, the experience was professional. Our Mangalore home now has a cohesive look across living, dining, and bedrooms. The team was open to changes during the design stage and made sure we were comfortable with every decision.”

    Suresh Kamath, Mangalore

    experience with 1,200+ Projects

    Trusted BrandsWe work with

    FAQ’S

    Have Any Question?

    An island modular kitchen is a kitchen layout with a freestanding counter placed in the centre of the kitchen. It can be used for cooking, food preparation, storage, washing, breakfast seating, or casual dining, depending on the design.

    An island kitchen works best in medium to large kitchens with enough space for comfortable movement. For smaller kitchens, a compact island, portable island, or peninsula layout may be more practical than a full-size island.

    Ideally, the kitchen should have at least 12–14 feet of width and 12–16 feet of length for a comfortable island layout. Maintain around 3–4 feet of clear space on all sides of the island for easy movement and cabinet access.

    An island modular kitchen offers:
    Extra countertop space for cooking and preparation
    Additional storage through base cabinets and drawers
    Space for a sink, hob, or breakfast counter
    Better workflow in open-plan kitchens
    A stylish central feature that separates the kitchen from the dining or living area

    Yes. A kitchen island can include a sink, hob, cooktop, dishwasher, storage, or seating. However, adding plumbing, gas lines, and electrical points to the island requires careful planning during the design stage.

    Yes. Many island kitchens include an extended countertop with bar stools or chairs, making the island suitable for breakfast, quick meals, casual dining, and family interaction.

    A standard kitchen island is usually 850–900 mm high to match the main countertop. If it is designed for bar-style seating, the height can be increased to around 36–42 inches.

    Popular options include marine plywood or HDHMR carcasses with laminate, acrylic, PU, membrane, or veneer finishes. Countertops are commonly made from granite, quartz, engineered stone, or solid surfaces, depending on budget, style, and usage.

    Talk to our Interior Design Consultant