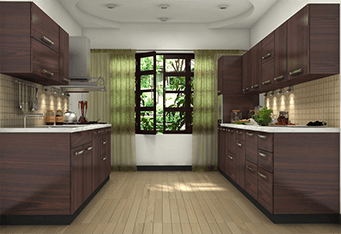
Parallel Kitchen

Parallel Kitchen

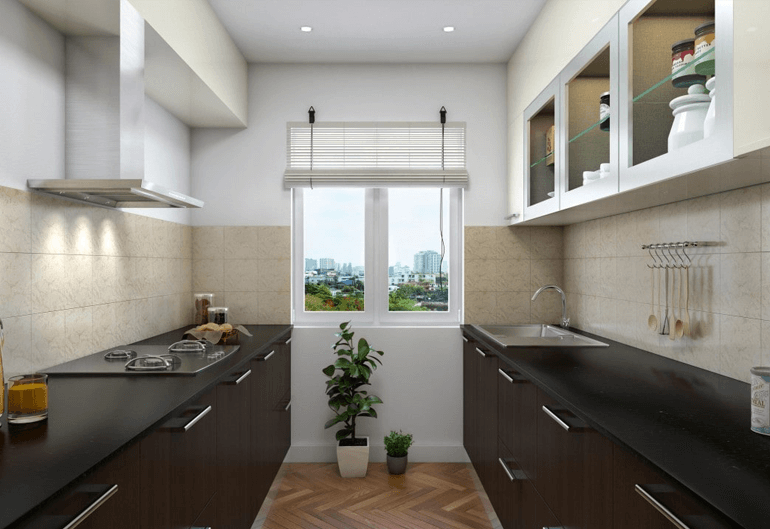
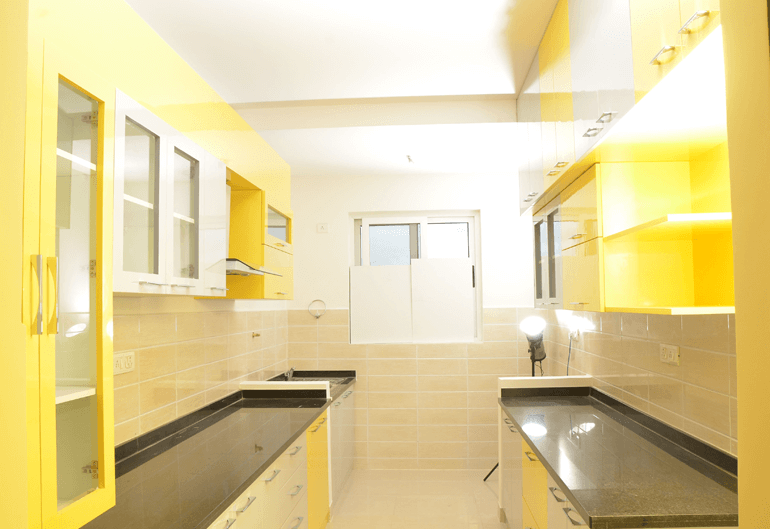
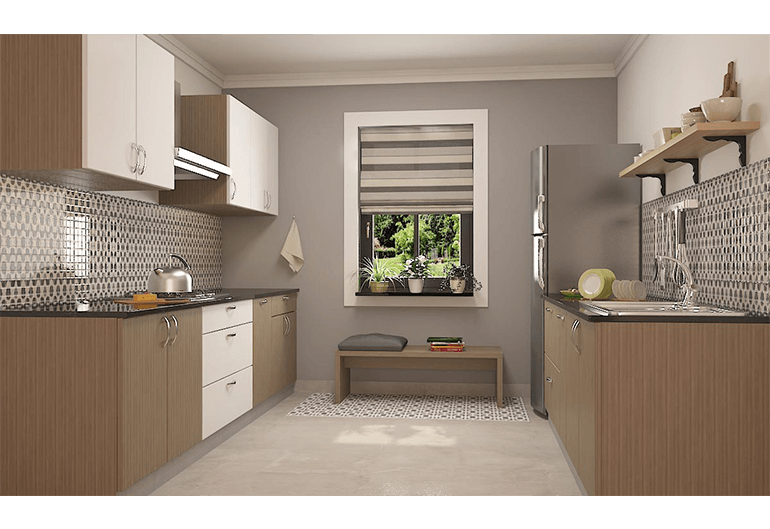
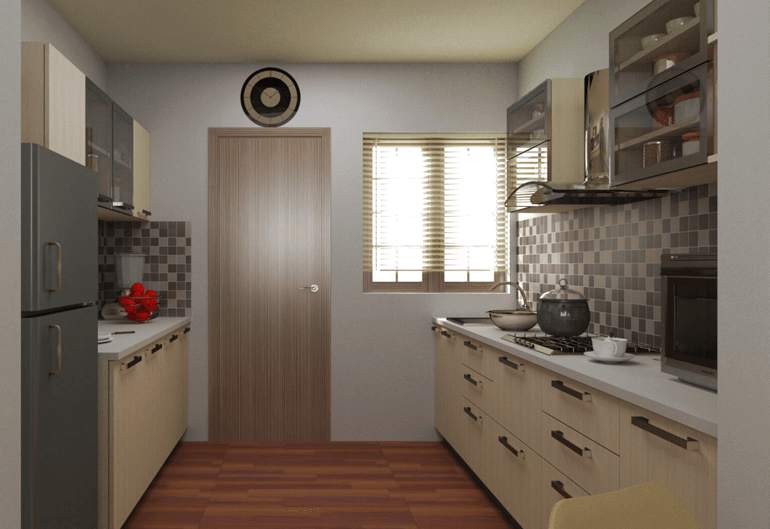
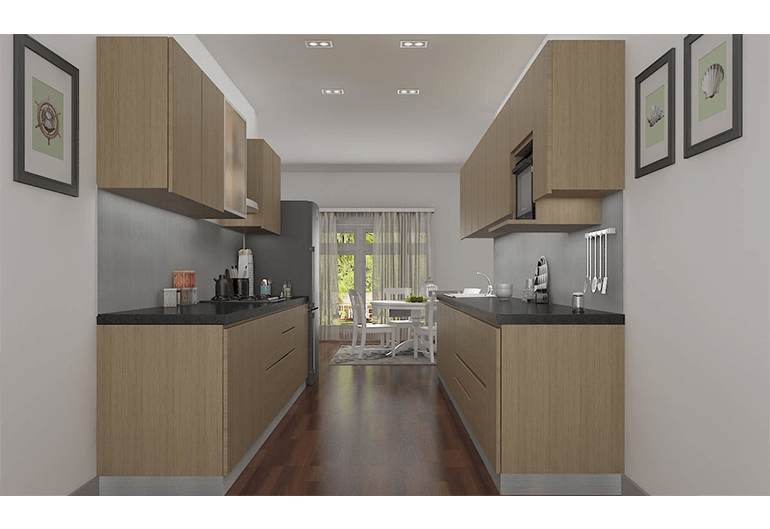
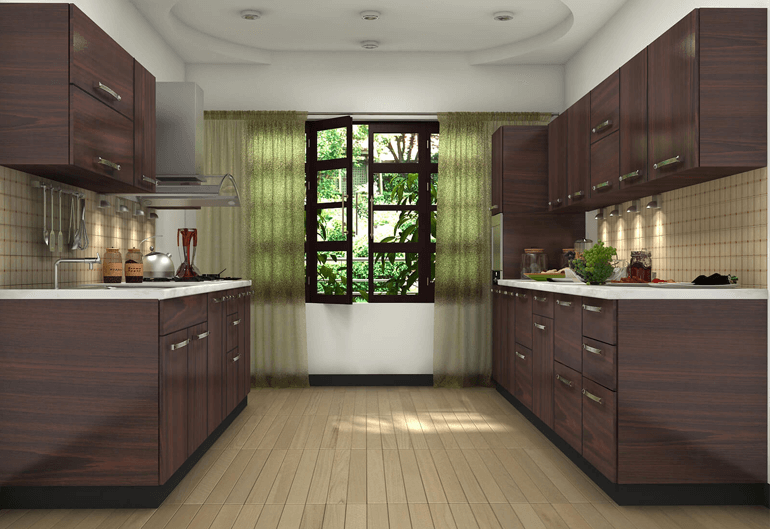
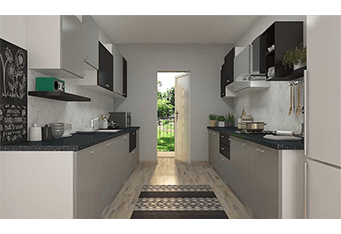
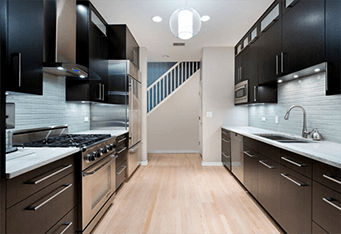
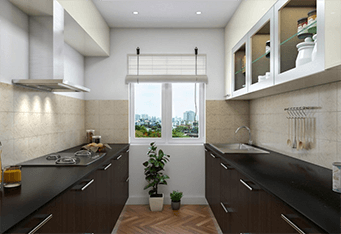
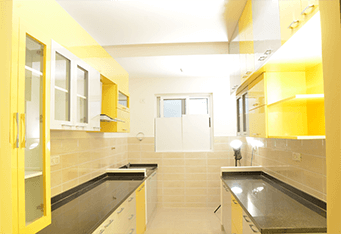
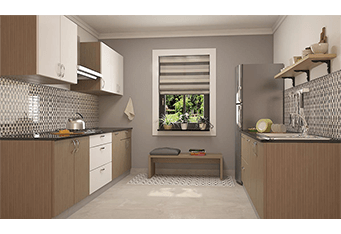
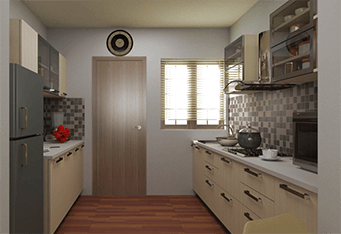
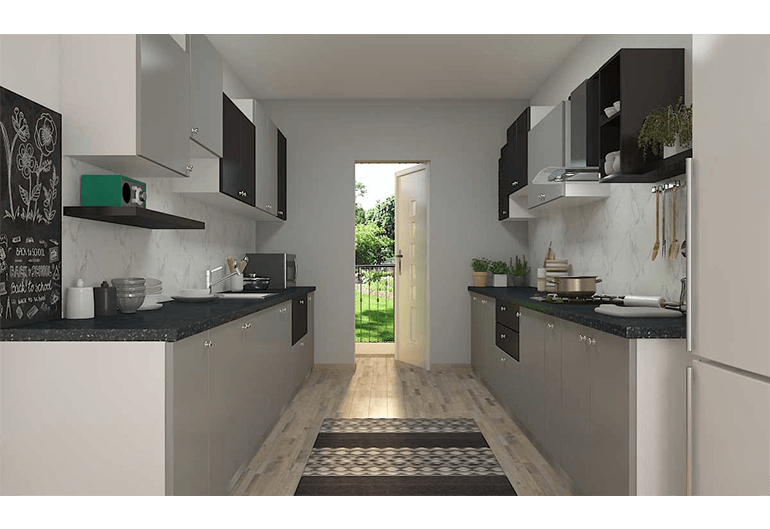
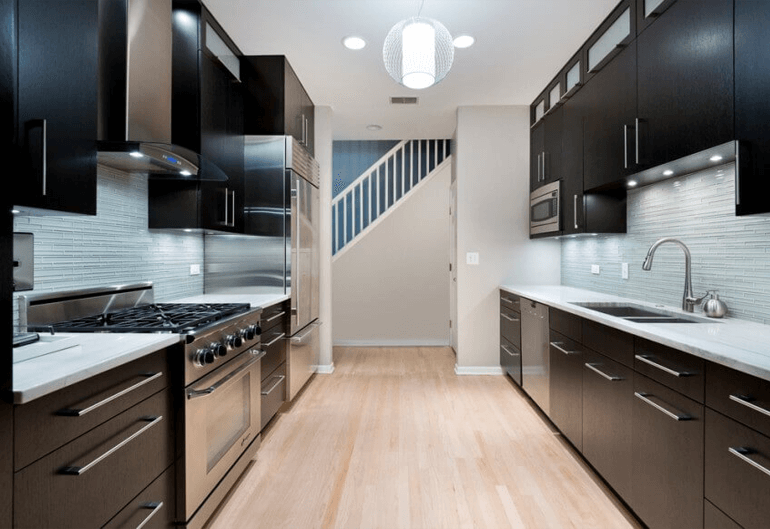
A parallel modular kitchen, also known as a galley kitchen, uses two countertops placed on opposite walls with a walkway between them. This layout is one of the most space-efficient kitchen designs because it provides double-sided storage, generous countertop space, and a short, convenient work triangle.
Parallel kitchens are especially suitable for apartments, narrow kitchens, and homes where the cooking area is long but limited in width. With proper planning, the layout can support fast cooking, organised storage, and a clean modern appearance.

Why Choose an Parallel Kitchen?

A parallel kitchen places the cooking, cleaning, and preparation zones within easy reach. One side can be used for cooking and preparation, while the other can hold the sink, dishwasher, refrigerator, and storage units. This reduces unnecessary movement and makes daily cooking more efficient.
Key Benefits

  • Maximum space efficiency: Two facing counters make full use of both kitchen walls without wasting the central area.
  • Efficient workflow: The sink, hob, and refrigerator can be arranged in a compact work triangle, allowing quick movement between tasks.
  • Ample storage: Both walls can accommodate base cabinets, wall cabinets, drawers, and tall units for maximum organisation.
  • Ideal for narrow kitchens: The layout is designed for long, rectangular kitchen spaces commonly found in apartments.
  • Clear work zones: Cooking, washing, and preparation areas can be separated for a more organised kitchen.
  • Cost-effective layout: With no corner cabinets, parallel kitchens can be simpler to plan and may reduce wastage of usable cabinet space.
  • Why Should You Choose

    Bhadra Homes


    img

    Local experts

    Local experts in Thrissur, Palakkad, Kochi, and Kerala for living room interior design..

    img

    End-to-end service:

    concept, 3D render, custom furniture, lighting, installation..

    img

    Customer-Focused Design

    We blend creativity with technical mastery to deliver iconic, functional, and timeless Interiors for your homes.

    img

    Sustainable Innovation

    We blend creativity with technical mastery to deliver iconic, functional, and timeless Home interiors

    img

    Sustainabillity

    Sustainable materials, humidity-resistant finishes, and transparent pricing..

    TESTIMONIALS

    Client Feedback &Success Stories

    avater
    avater
    avater
    avater
    testimonial
    testimonial

    “Bhadra Homes transformed our 2 BHK in Bangalore into a space that feels both modern and warm. The team understood our need for storage and delivered sleek wardrobes and a smart modular kitchen. Completion was on time, just as promised.”

    Priya Gowda, Bangalore

    testimonial

    “We were nervous about managing interiors of our flat in Thrissur while working in Dubai, but Bhadra Homes handled everything smoothly. From designs to final installation, the process was transparent and stress-free. Our living room and kitchen turned out exactly like the renders.”

    Arun Menon, Thrissur

    testimonial

    “Our Palakkad home needed a balance of traditional feel and contemporary design. Bhadra Homes nailed it with the right colour palette, wooden finishes, and a beautiful prayer unit. Guests always compliment the living–dining layout.”

    Lakshmi Iyer, Palakkad

    testimonial

    “As a first-time homeowner in Bangalore, I had many doubts about budgets and materials. The Bhadra Homes team guided me at every step, suggested cost-effective options, and still gave a premium look. The 45-day timeline was a huge relief for my move-in.”

    Karthik Reddy, Bangalore

    testimonial

    “We chose Bhadra Homes for our 3 BHK in Mangalore mainly for their kitchen and wardrobe designs. The L-shaped modular kitchen is extremely functional, and the bedroom wardrobes use every inch of space. Professional team and good after-sales support.”

    Ramesh Shetty, Mangalore

    testimonial

    “What impressed me most was the attention to detail. In our Thrissur apartment, even small elements like the TV unit, shoe rack, and false ceiling lighting were perfectly planned. The site team was disciplined and kept the place clean during work.”

    Anjali Thomas, Thrissur

    testimonial

    “Bhadra Homes delivered our Bangalore 2 BHK interiors within 40 working days, which was crucial for us. The designers suggested a minimalist style that made the compact rooms feel larger. Very happy with the quality of carpentry and finishes.”

    Vikram Singh, Bangalore

    testimonial

    “We wanted a modern interior but were worried about maintenance. Bhadra Homes recommended materials that are durable and easy to clean, perfect for our family in Palakkad. The kids’ room study unit and wardrobes have been especially useful.”

    Meera Krishnan, Palakkad

    testimonial

    “I recommended Bhadra Homes to my brother for his Bangalore flat after seeing our own home transformation. Their ability to work within a clear budget while maintaining quality is rare. The modular kitchen and master bedroom wardrobe are standout pieces.”

    Deepa Rajan, Bangalore

    testimonial

    “From the first meeting to handover, the experience was professional. Our Mangalore home now has a cohesive look across living, dining, and bedrooms. The team was open to changes during the design stage and made sure we were comfortable with every decision.”

    Suresh Kamath, Mangalore

    experience with 1,200+ Projects

    Trusted BrandsWe work with

    FAQ’S

    Have Any Question?

    A parallel modular kitchen is a kitchen layout with two countertops and cabinet runs placed on opposite walls, separated by a central walkway. It is also called a galley kitchen.

    Yes. A parallel kitchen is highly suitable for small and narrow kitchens because it uses both walls efficiently and provides ample storage without requiring a large floor area.

    A minimum central aisle of around 90 cm is workable for one person. For comfortable movement and use of drawers or appliances, 100–120 cm is recommended.

    Yes, if the central walkway is at least 120 cm wide. This allows both people to move, open drawers, and use appliances without frequently blocking each other.

    The main benefits include efficient use of space, a compact work triangle, double-sided storage, clear work zones, and suitability for narrow apartment kitchens.

    Typically, the hob and chimney are placed on one side for cooking, while the sink, dishwasher, and waste bin are placed on the opposite side for cleaning. This creates a clear separation between cooking and washing zones.

    A parallel kitchen is usually best for closed or semi-open kitchens. In open-plan homes, it can work if one end is closed with a tall unit, partition, or breakfast counter to avoid a long, exposed corridor.

    A parallel kitchen uses two facing walls and is ideal for narrow spaces, while an L-shaped kitchen uses two adjoining walls and keeps one side open. Parallel kitchens offer more linear counter space, whereas L-shaped kitchens feel more open and flexible.

    Talk to our Interior Design Consultant